



Bought with Sherry Baldwin
$389,900
$389,900
For more information regarding the value of a property, please contact us for a free consultation.
3 Beds
2 Baths
1,662 SqFt
SOLD DATE : 11/16/2026
Key Details
Sold Price $389,900
Property Type Single Family Home
Sub Type Single Family Residence
Listing Status Sold
Purchase Type For Sale
Square Footage 1,662 sqft
Price per Sqft $234
MLS Listing ID OKC1235077
Sold Date 11/16/26
Style Farmhouse
Bedrooms 3
Full Baths 2
Construction Status Brick & Frame
HOA Fees $250
Annual Tax Amount $122
Lot Size 6,094 Sqft
Acres 0.1399
Property Sub-Type Single Family Residence
Property Description
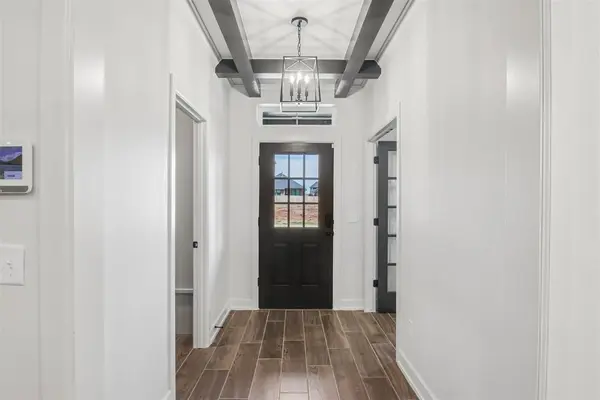
This modern farmhouse in Danforth Crossing is nearing completion and offers the perfect blend of style, comfort, and energy efficiency in the highly desirable Edmond School District. A charming front porch welcomes you inside, where decorative ceiling beams create a warm first impression. Just off the entry, a dedicated study provides a flexible space for working from home or pursuing hobbies.
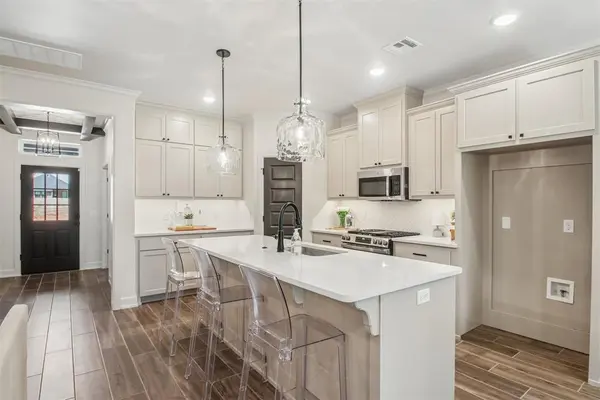
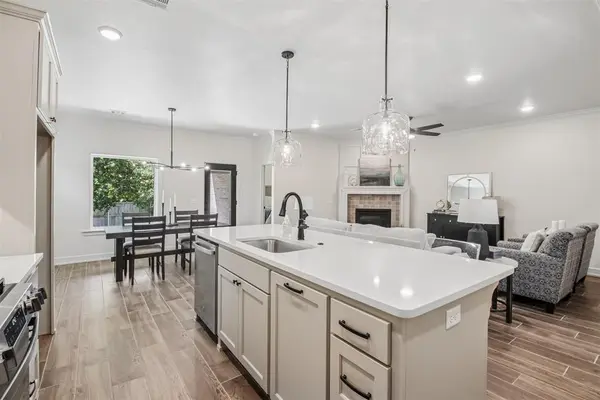
The open-concept living area is designed for everyday living and entertaining, featuring wood-look tile flooring, abundant natural light, warm finishes, and a gas fireplace with shaker paneling up to the ceiling. The kitchen is the heart of the home with a large island, under-cabinet lighting, generous storage, quartz countertops and plenty of space for gathering with family and friends.
The private primary suite offers a spacious walk-in closet, dual sink vanity, and an oversized tiled shower with a built-in bench. A mud bench in the utility room adds convenience and organization to daily life.
Step outside to a covered patio overlooking a backdrop of trees, creating a peaceful setting to relax or entertain. The low-maintenance yard includes a sprinkler system for easy upkeep.
Built for energy efficiency, this home features 2x6 exterior walls, spray foam insulation, a post-tension foundation, professionally engineered HVAC system, and a tankless water heater for greater comfort, energy efficiency, and long-term durability. Conveniently located near I-35, shopping, and dining, this home also includes a 1-year builder warranty.
Location
State OK
County Oklahoma
Rooms
Other Rooms Office
Dining Room 1
Interior
Interior Features Ceiling Fan(s), Paint Woodwork
Heating Central Gas
Cooling Electric
Flooring Combo, Carpet, Other, Tile
Fireplaces Number 1
Fireplaces Type Gas Log
Fireplace Y
Appliance Dishwasher, Disposal, Microwave
Exterior
Exterior Feature Rain Gutters
Garage Spaces 2.0
Utilities Available Cable Available, Electricity Available, Natural Gas Available, Public
Roof Type Composition
Private Pool false
Building
Lot Description Interior Lot
Foundation Post Tension
Builder Name Beacon Homes
Architectural Style Farmhouse
Level or Stories One
Structure Type Brick & Frame
Construction Status Brick & Frame
Schools
Elementary Schools Red Bud Es
Middle Schools Central Ms
High Schools Memorial Hs
School District Edmond
Others
HOA Fee Include Common Area Maintenance,Recreation Facility
Read Less Info
Want to know what your home might be worth? Contact us for a FREE valuation!
Our team is ready to help you sell your home for the highest possible price ASAP

Nearby Locations

"My job is to find and attract mastery-based agents to the office, protect the culture, and make sure everyone is happy! "